

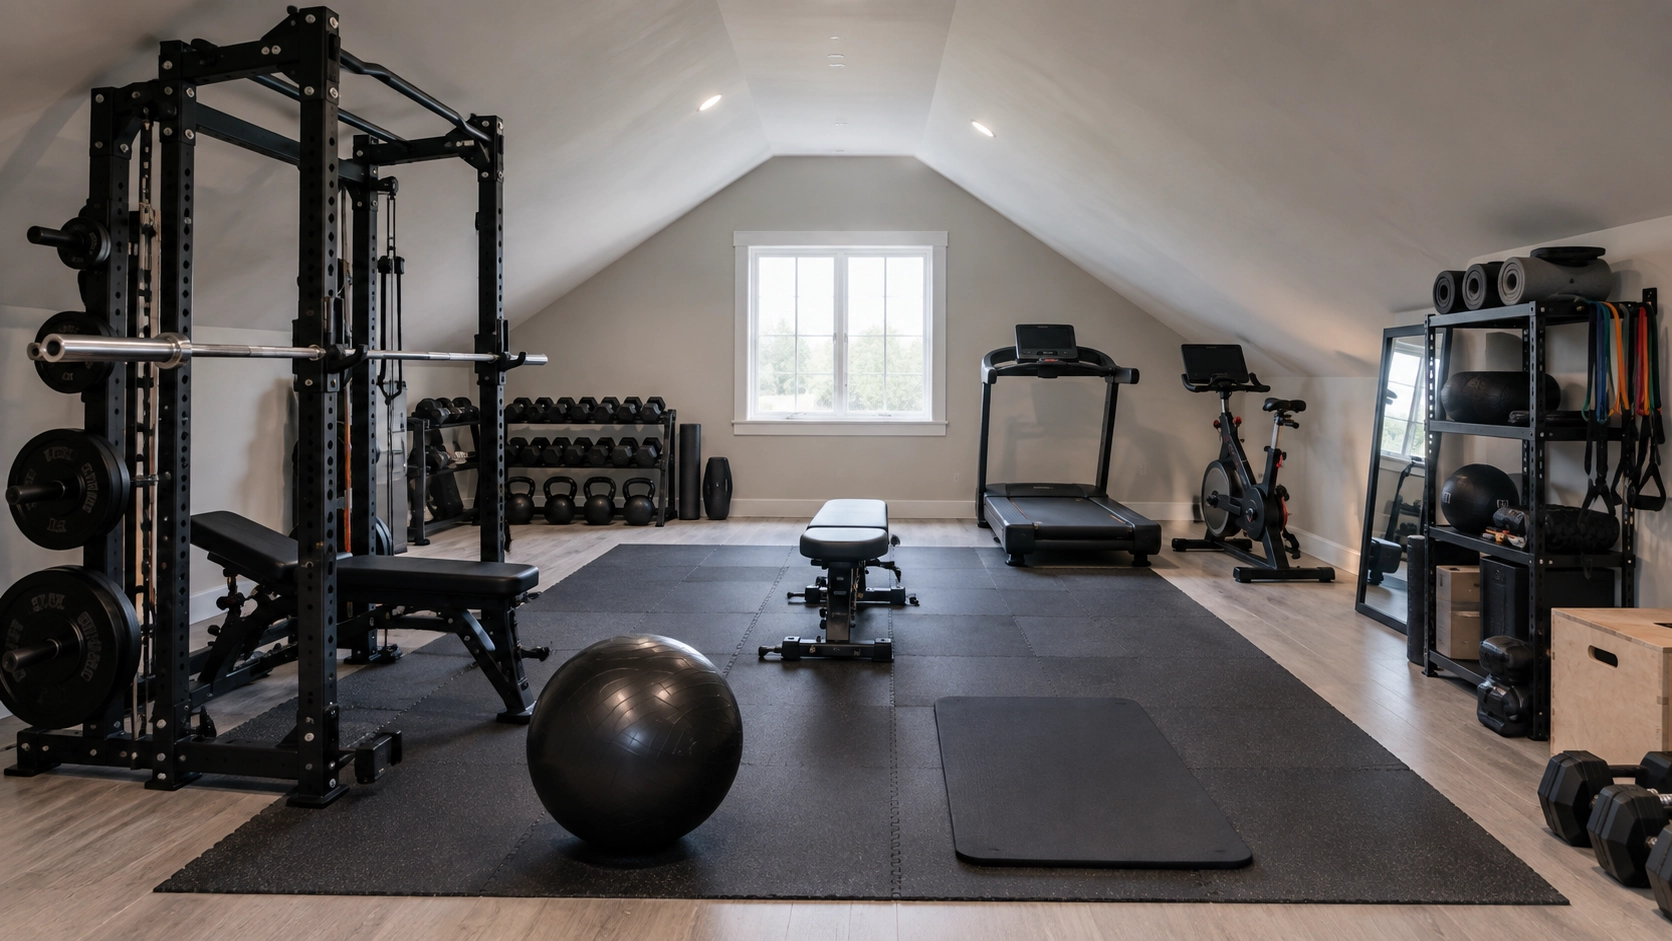
Attics fail as training spaces for three specific reasons: the floor was not built for concentrated load, the ceiling slopes exactly where you need height, and the room sits 10 to 15 degrees warmer than the rest of the house. All three are solvable. None of them are solved by ignoring them and dragging equipment up the stairs anyway.
Check the Floor Before Anything Else
Attic floors are typically framed with 2×6 joists rated for storage loads around 20 pounds per square foot, not the 40 pounds per square foot used for living space. A rack plus plates plus a lifter can concentrate 800 pounds across a few square feet.
Find your joist direction and spacing, then place heavy equipment perpendicular across multiple joists rather than parallel along one. Position anything heavy near a load-bearing wall, where joists have the least deflection, instead of mid-span. If the floor flexes noticeably when you walk across the center, get a structural opinion before ordering a 400 pound frame.
Plywood helps more than people expect. A layer of 3/4 inch plywood under your flooring distributes point loads across several joists instead of concentrating them under one rack foot.
Map the Ceiling Before You Buy
Sloped ceilings mean usable height varies across the room. Measure at three points: the ridge, the midpoint, and where the slope hits 6 feet. Everything you own has to fit inside that profile.
| Zone | Height | Use For |
|---|---|---|
| Ridge center | 8 ft plus | Rack, pressing, cardio |
| Mid slope | 6 to 8 ft | Bench, floor work |
| Low eaves | Under 6 ft | Storage only |
The ridge line is your only full-height zone and it is usually 4 to 6 feet wide. That strip is where standing work happens. A Smith machine sized for small spaces under 500 dollars fits this profile better than a full rack because the frame is narrower and the fixed bar path needs no side clearance for a 7 foot barbell. If you do want a rack, bundled builds like these Sportsroyals racks with a complete setup keep storage on the frame, which matters when the eaves are your only spare floor.
Heat Is the Reason Attic Gyms Get Abandoned
An uninsulated attic runs 10 to 20 degrees above ambient in summer and turns a 40 minute session into something you dread. This is the single biggest reason attic setups fail, and it has nothing to do with equipment.
Insulate the roof deck, not just the floor, and add a window fan or a through-wall unit. A portable air conditioner needs venting, which means a window you may not have. Budget $300 to $800 for climate control and treat it as mandatory rather than optional. Basements have the opposite problem and are worth comparing, which these finished basement gym design ideas cover.
Noise Travels Down Through the Ceiling Below
Every dropped plate transmits directly into the bedroom underneath. Rubber horse stall mats at 3/4 inch thickness handle most of it, and a layer of foam underlayment beneath them handles more.
Equipment choice matters as much as flooring. Kettlebells set down quietly, which is why a set like these Titan Fitness kettlebells for full body workouts suits an attic well. Cardio is trickier. Treadmill motors and foot strike both transmit through joists, so a compact unit such as a treadmill with incline under 200 dollars used for walking is far more attic-friendly than running. An air rowing machine under 400 dollars produces airborne noise rather than impact, which the floor does not transmit.
The Stairs Decide What You Can Own
Measure your access before you measure the room. Attic stairs are frequently 30 inches wide with a tight turn at the top, and plenty of equipment cannot make that trip assembled.
Check the carton dimensions, not the assembled ones, and confirm the piece ships flat-packed. A commercial elliptical over 1500 dollars often arrives in a single 200 pound crate that will not clear a turn, which is a problem you discover with a delivery driver standing in your hallway.
Awkward Is an Asset Here
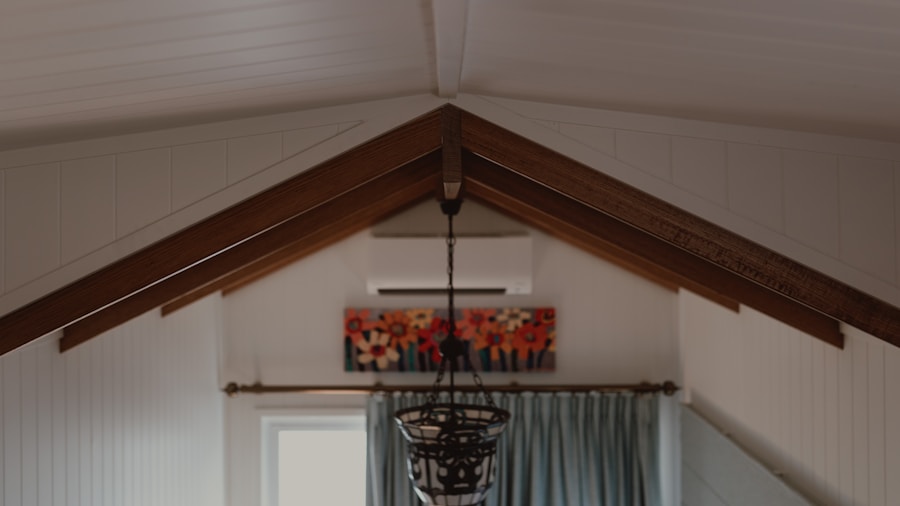
The honest part. Attics get treated as compromises, but the sloped geometry and exposed beams make a better-looking room than a rectangular basement ever will. Exposed rafters, warm lighting, and a wood floor read as intentional rather than industrial, and these retro gym home design ideas lean into that. A room you enjoy being in gets used more than a technically superior one you avoid.
Check joists, measure the ridge, budget for cooling, and confirm the stairs before you order. In that order.









Write Your Review
No reviews yet. Be the first to share your experience!